
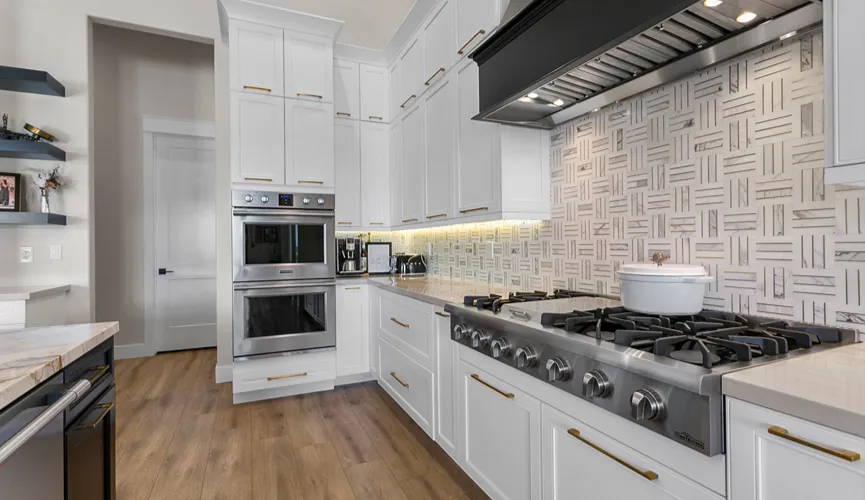
Designing a kitchen layout that fits your daily routine is an important decision in any remodel, shaping how you cook, gather, and move through the heart of your home. The right plan balances function, flow, and style so the space feels effortless every day.
A Functional Kitchen Design Starts With How You Live
Functional kitchen design begins with your habits rather than a trend from a magazine. How often you cook, entertain, or share the space determines which layout will serve you best.
A busy family needs different traffic flow than a couple who orders in most nights. Matching the design to real life prevents costly regret later.
Mastering The Kitchen Work Triangle
The kitchen work triangle connects your sink, stove, and refrigerator, the three points you move between most while cooking. Keeping these within a comfortable distance reduces wasted steps and frustration.
Designers generally recommend that each leg of the triangle measure between four and nine feet. Too tight feels cramped, while too wide turns simple tasks into a marathon.
Popular Kitchen Layout Ideas To Consider
Several proven kitchen renovation layout ideas suit different room shapes and lifestyles, and choosing the right one sets the foundation for everything else:
- Galley Layout: Two parallel runs that maximize efficiency in narrow spaces.
- L-Shaped Layout: A flexible option that opens the room and eases traffic flow.
- U-Shaped Layout: Ample counter and storage space wrapped around three walls.
- Island Layout: A central hub that adds prep surface, seating, and storage.
Choosing The Best Kitchen Layouts For Your Space
The best kitchen layouts respond to the actual dimensions and shape of your room. A compact condo kitchen calls for a very different approach than a sprawling open-concept floor plan.
Ceiling height, window placement, and existing plumbing all influence the smartest choice. Working with these realities rather than against them saves money and time.
Smart Kitchen Floor Plan Tips For Better Flow
Strong kitchen floor plan tips center on movement, clearance, and zones dedicated to specific tasks. Leaving at least forty-two inches of walkway keeps the space open and safe.
Separating prep, cooking, and cleanup zones prevents bottlenecks when more than one person is present. Thoughtful zoning turns a chaotic kitchen into a calm one.
Common Kitchen Layout Mistakes To Avoid
Many home remodels stumble over the same avoidable kitchen layout mistakes that undermine daily use. Recognizing these pitfalls early protects both your budget and your patience:
- Blocked Work Triangle: Placing an island or table where it interrupts core movement.
- Too Little Counter Space: Underestimating the prep surface a real cook needs.
- Poor Lighting Plan: Relying on one overhead fixture instead of layered light.
- Ignoring Storage: Failing to plan enough cabinets, drawers, and pantry room.
Maximizing Storage In An Efficient Kitchen Design
An efficient kitchen design treats storage as a core feature rather than an afterthought. Deep drawers, vertical dividers, and corner solutions keep essentials within easy reach.
Pull-out shelves and pantry cabinets reduce clutter on countertops. Well-planned storage keeps the room both beautiful and genuinely usable.
Designing For Multiple Cooks & Gatherings
Households that entertain need layouts that welcome more than one person at a time. Wider aisles, a second prep sink, or an island with seating make shared cooking enjoyable.
Open sightlines let the cook stay connected to guests in adjoining rooms. Planning for people, not just appliances, elevates how the space feels.
Balancing Style, Budget & Long-Term Value
A great layout marries everyday function with finishes that reflect your taste. Durable materials and timeless choices protect resale value while keeping the room fresh.
Setting priorities early helps you invest where it matters most. Smart planning ensures the design looks as good in ten years as it does on day one.
Adapting Your Layout To The Las Vegas Lifestyle
Local homes often feature open floor plans and indoor-outdoor living suited to the desert climate. A layout that connects the kitchen to patios and gathering areas fits how many residents actually live.
Heat-conscious materials and generous ventilation also matter in this environment. Tailoring the design to the region adds comfort and long-term performance.
Create The Kitchen You Deserve In Las Vegas
Your ideal kitchen starts with a plan built around the way you live, and Dream Construction helps Las Vegas homeowners turn thoughtful layouts into beautiful, functional spaces. Reach out today to begin designing a kitchen that works for you for years to come.